Project Diaries
From workshop to site: understanding a flat-pack cabin build
How a prefabricated cabin actually moves from a workshop floor to a hillside, and the decisions that get made along the way.
 Ernest Kwarteng
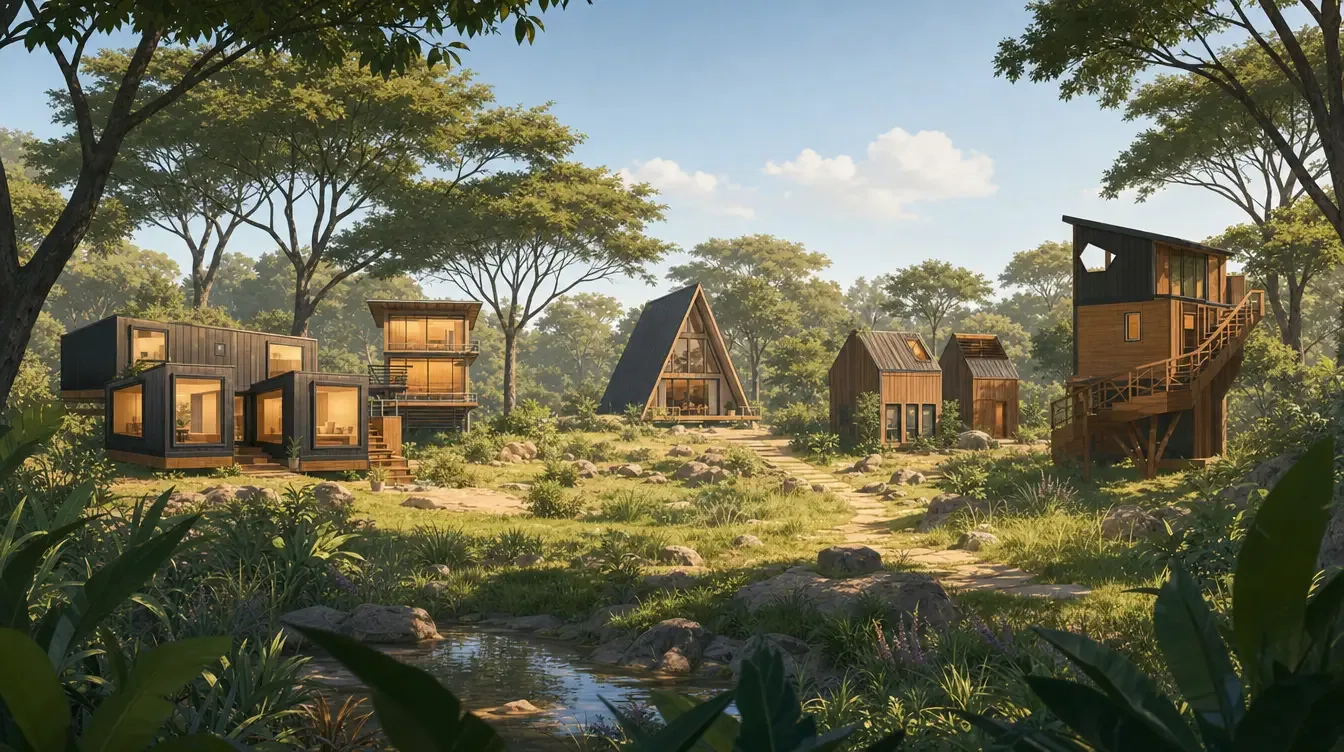 Image · placeholder
A flat-pack cabin is a set of decisions made in the workshop so that fewer have to be made on a hillside in the rain. Panels are cut, insulated and finished indoors; the site work is foundations, access and assembly.
The parts of the process that go wrong are almost never in the workshop. They are the access track that turns out to be too tight for the lorry, the foundation that was poured before the final panel drawings, the service connection nobody scoped.
Which is why the advisory work happens first. The build is the easy part when the decisions before it were made properly.
Next step
Explore Duadan