
Ahodwo Wellness Resort
A hillside planned around rest.
A client wanted an intimate resort for her real estate portfolio. I found the land, read the slope over a week of morning walks, and set four domes against an amphitheatre below.
- Accommodation
- 4 geodesic domes
- Site
- 2 plots
- Event space
- 70–100 guests, planned
 On site
The brief
The client wanted to add an intimate resort to her real estate portfolio: four geodesic domes, space for small events, a kitchen, and a gym or spa if the land allowed.
Finding the land
The client entrusted me to find her land. I looked for a setting that could draw people in, with enough potential to create a stay worth coming back for. We carried out a Lands Commission search before proceeding with the purchase of two plots.
Reading the site
The land sits on a mountain, with a strong gradient and panoramic views. I walked it every morning for about a week to understand where each part of the resort could belong. Once the idea came together, I brought in my architect to develop the plan.
The plan
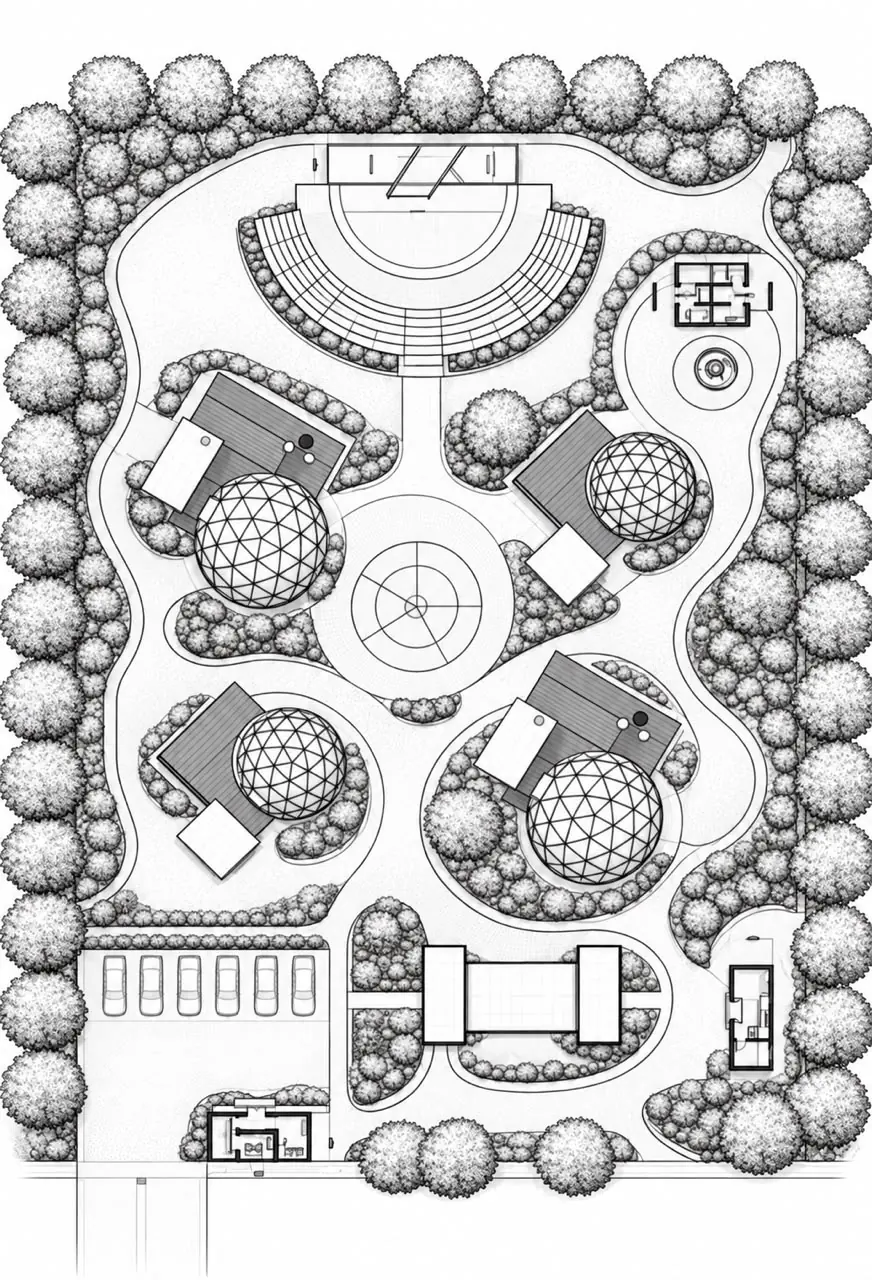
- Four private domes. Placed for the views, with enough space between them for privacy.
- An amphitheatre below. The lower slope becomes an event space planned for 70–100 guests.
- Life at the top. An open kitchen for cooking sessions and private chefs, alongside a spa and lounge.
- A calm centre. A swimming pool and waterfall sit between the domes. A security post supports the wider plan.
 Site plan
The detail
The waterfall is about more than how the pool looks. I wanted the sound of falling water to bring a calming atmosphere to the space around the domes.
On site
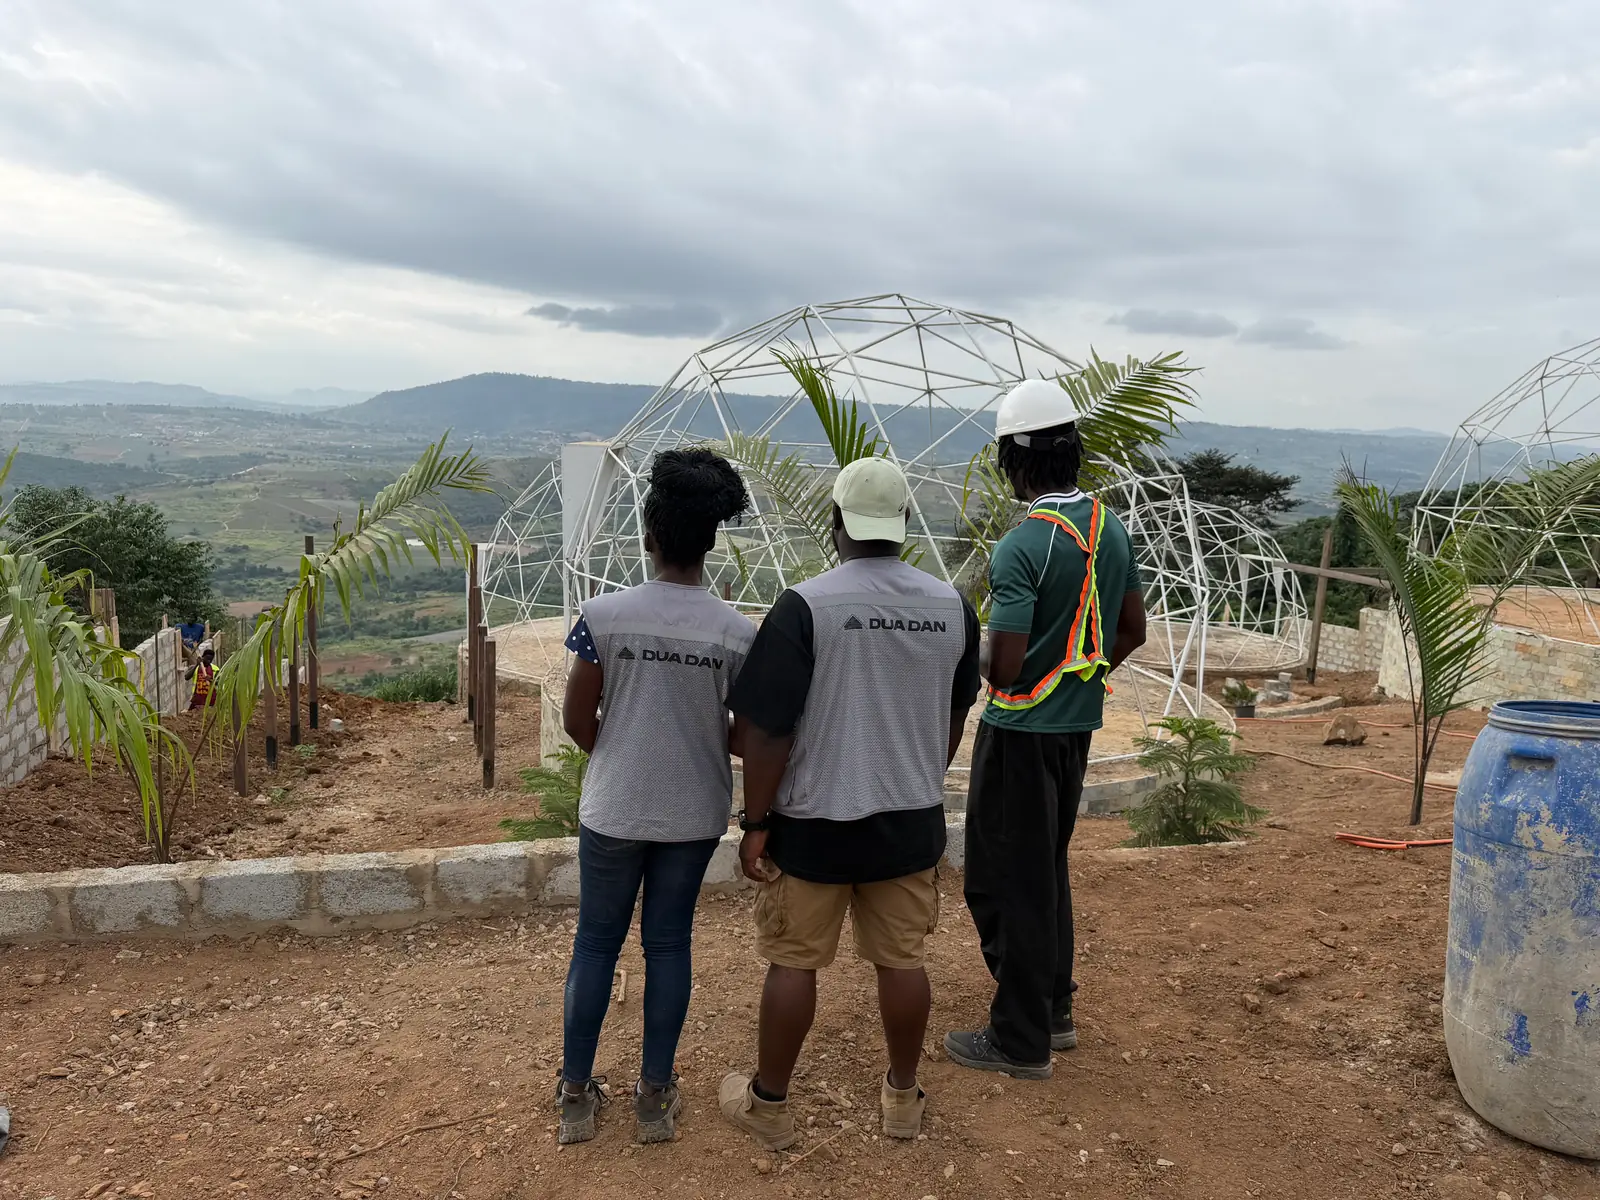
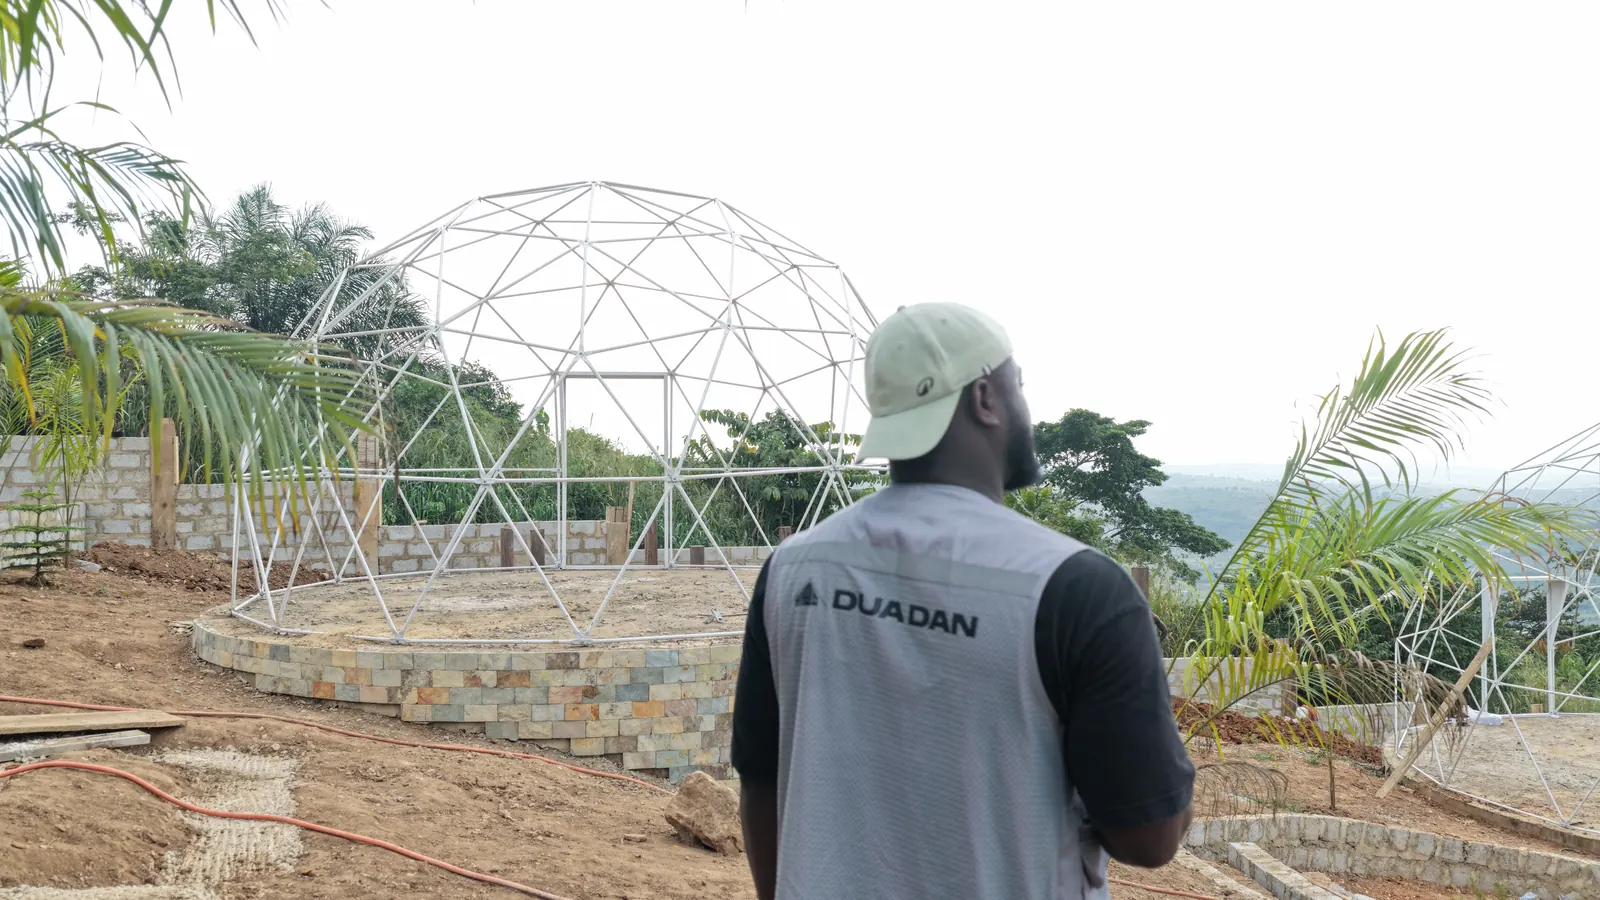
The plan is now in the ground. The first dome frames are standing on stone-faced circular plinths cut into the slope, with retaining walls holding the terraces and planting going in around them. Timber structures are going up alongside.
 Dome frame
Current stage
The first dome frames are standing on their plinths, with terracing, retaining walls and planting under way across the upper slope. No performance figures are published for this project.
Ahodwo means rest. That feeling guided the design.