
Case study
ConceptEagle Heights
A ridge site assessed for a twelve-cabin stay. The decision that shaped it: fewer cabins, all facing east.
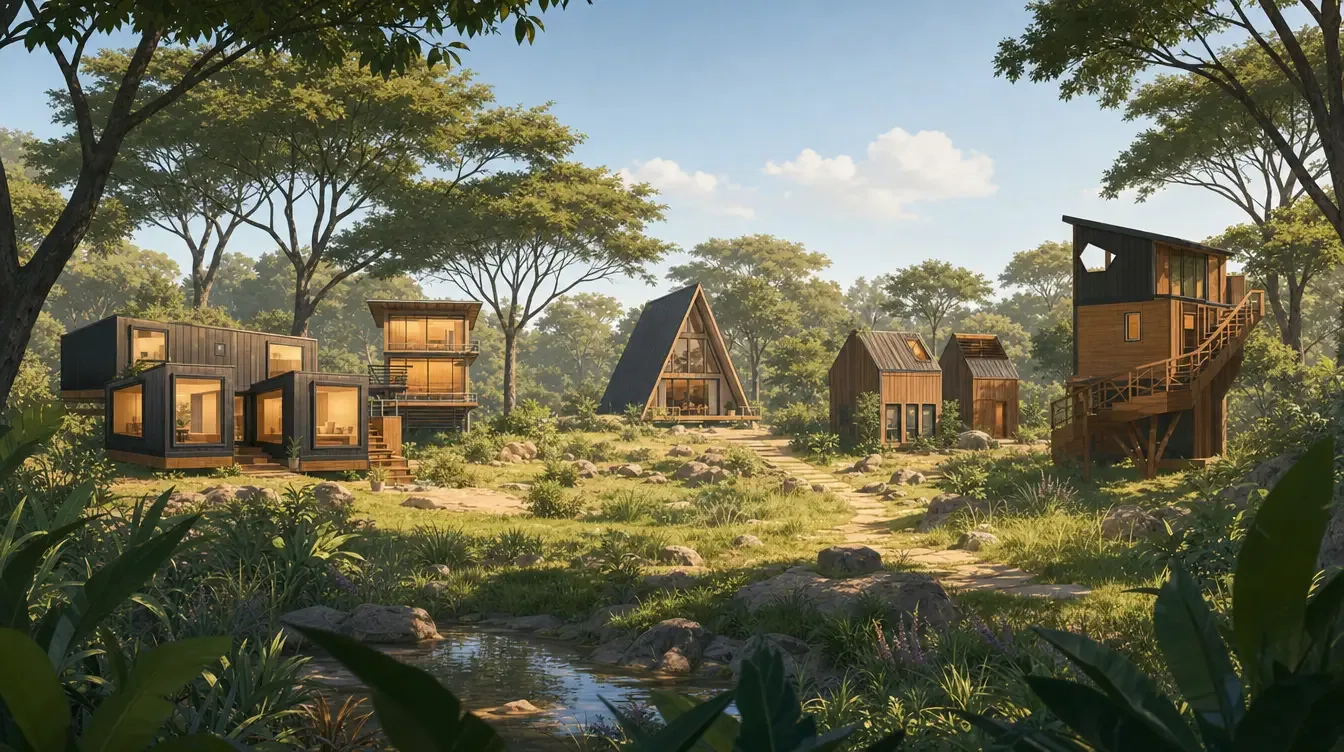 Concept render
01
The brief
The owner held a sloping ridge parcel with long views and a rough farm track for access. The question was how many cabins the land could hold before it stopped feeling like an escape.
02
Site conditions
- Steep east-facing slope with a stable upper terrace.
- Single access track; no mains services at the boundary.
- Mature tree line along the northern edge worth keeping.
03
Important decisions
- Hold the count at twelve, not the twenty the first sketch showed, so every cabin keeps its own view.
- Cluster amenities on the upper terrace where ground is stable and services are shortest.
- Route the access road behind the tree line so arrival is on foot for the final stretch.
04
Work delivered
- Site review and priority checks.
- Development direction: guest profile, accommodation mix, phasing.
- Brief for the design team.
05
Current status
Concept. Status updated Sept 2026. No performance figures are published for this project.